Room for
what comes next.
A workshop for the work you love. A barn that earns its keep. A place to build a life. Let’s build it right.
Ririe / Rigby / Idaho Falls / Rexburg / Eastern Idaho
Built for the way
you actually live.
Practical space. Thoughtful details. A local builder who takes your plans personally.
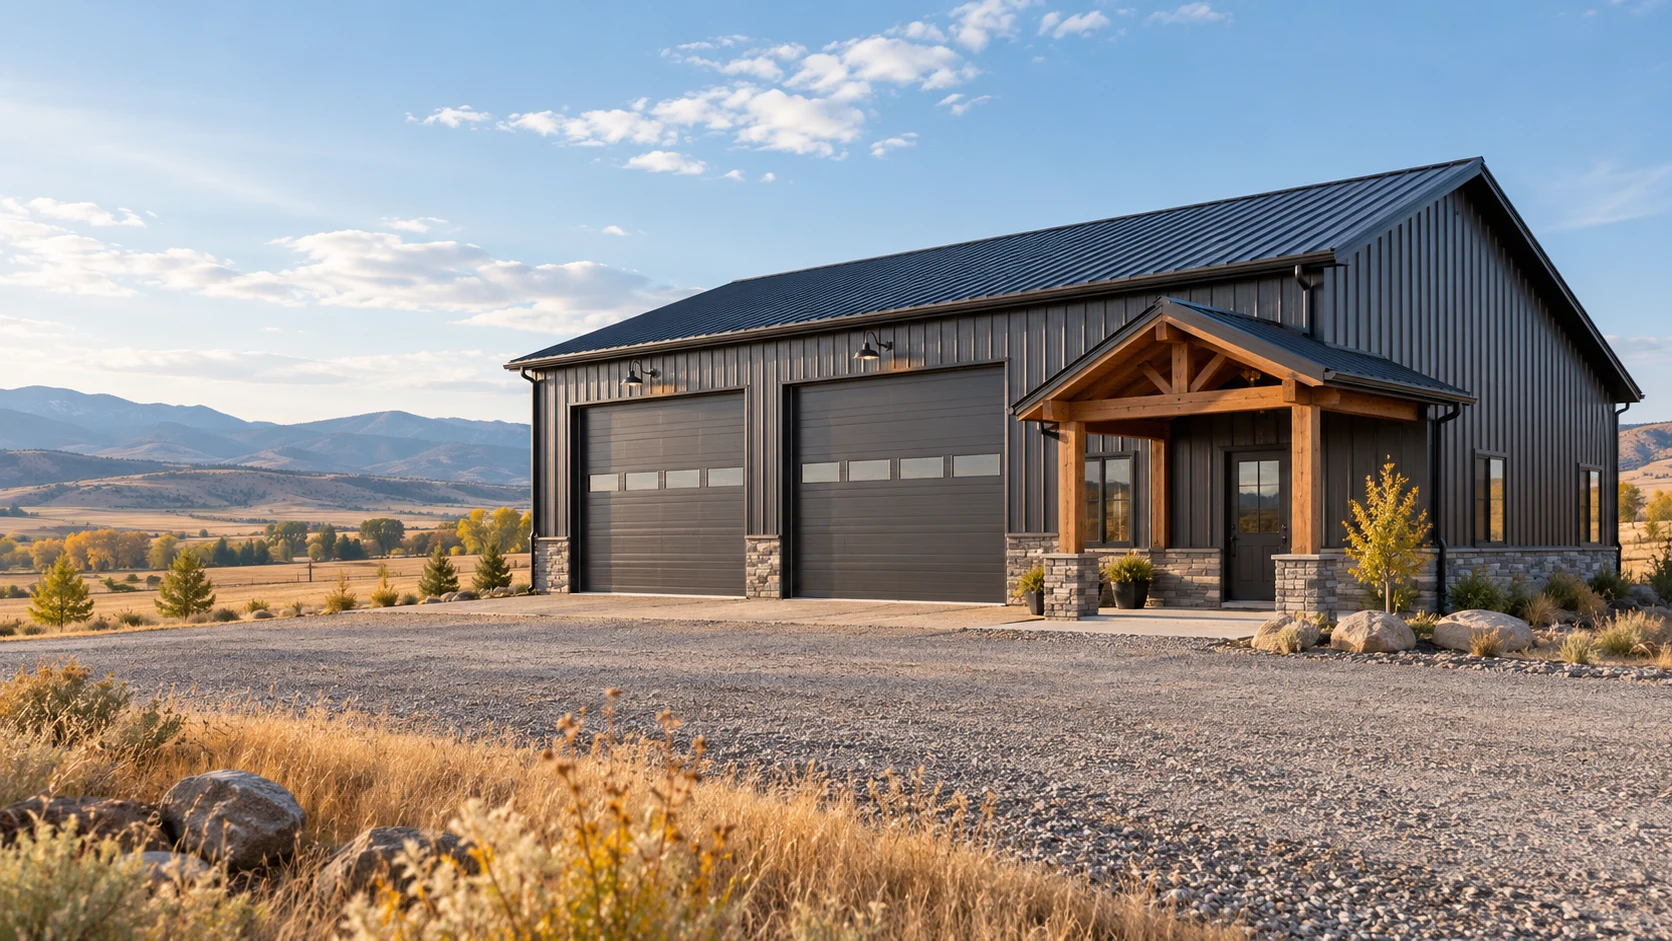
Pole barns & shops ↗
Equipment storage, RV garages, farm buildings, and a shop to call your own.
Concept image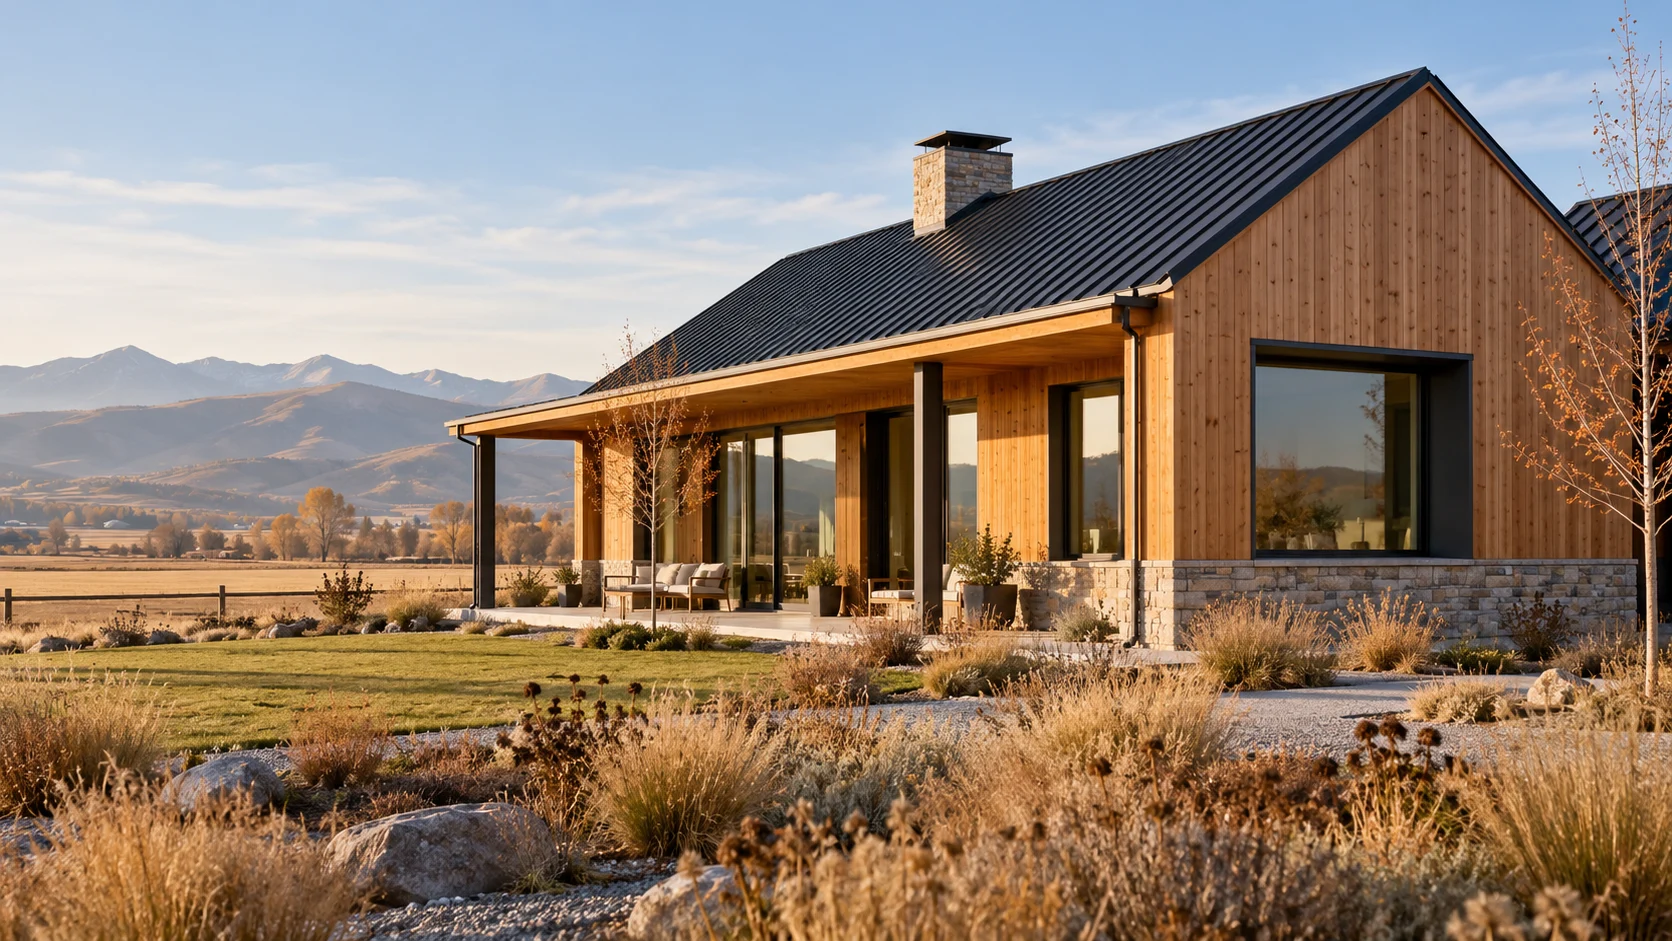
Passive & high-performance homes ↗
Open to a first passive-house project with the right owner and qualified design team.
Concept image · Certification is project-specificYour building.
Your choices.
The numbers, in view.
Change a window. Size up a door. See how your choices move a planning budget before you pick up the phone.
Try the barn designer ↗Prototype estimates use sample rates. The web price is a planning estimate. Jed reviews the site and scope and prepares the final written proposal.
Doors, windows. Your next workshop.
Illustrated sequence · Final construction methods vary.
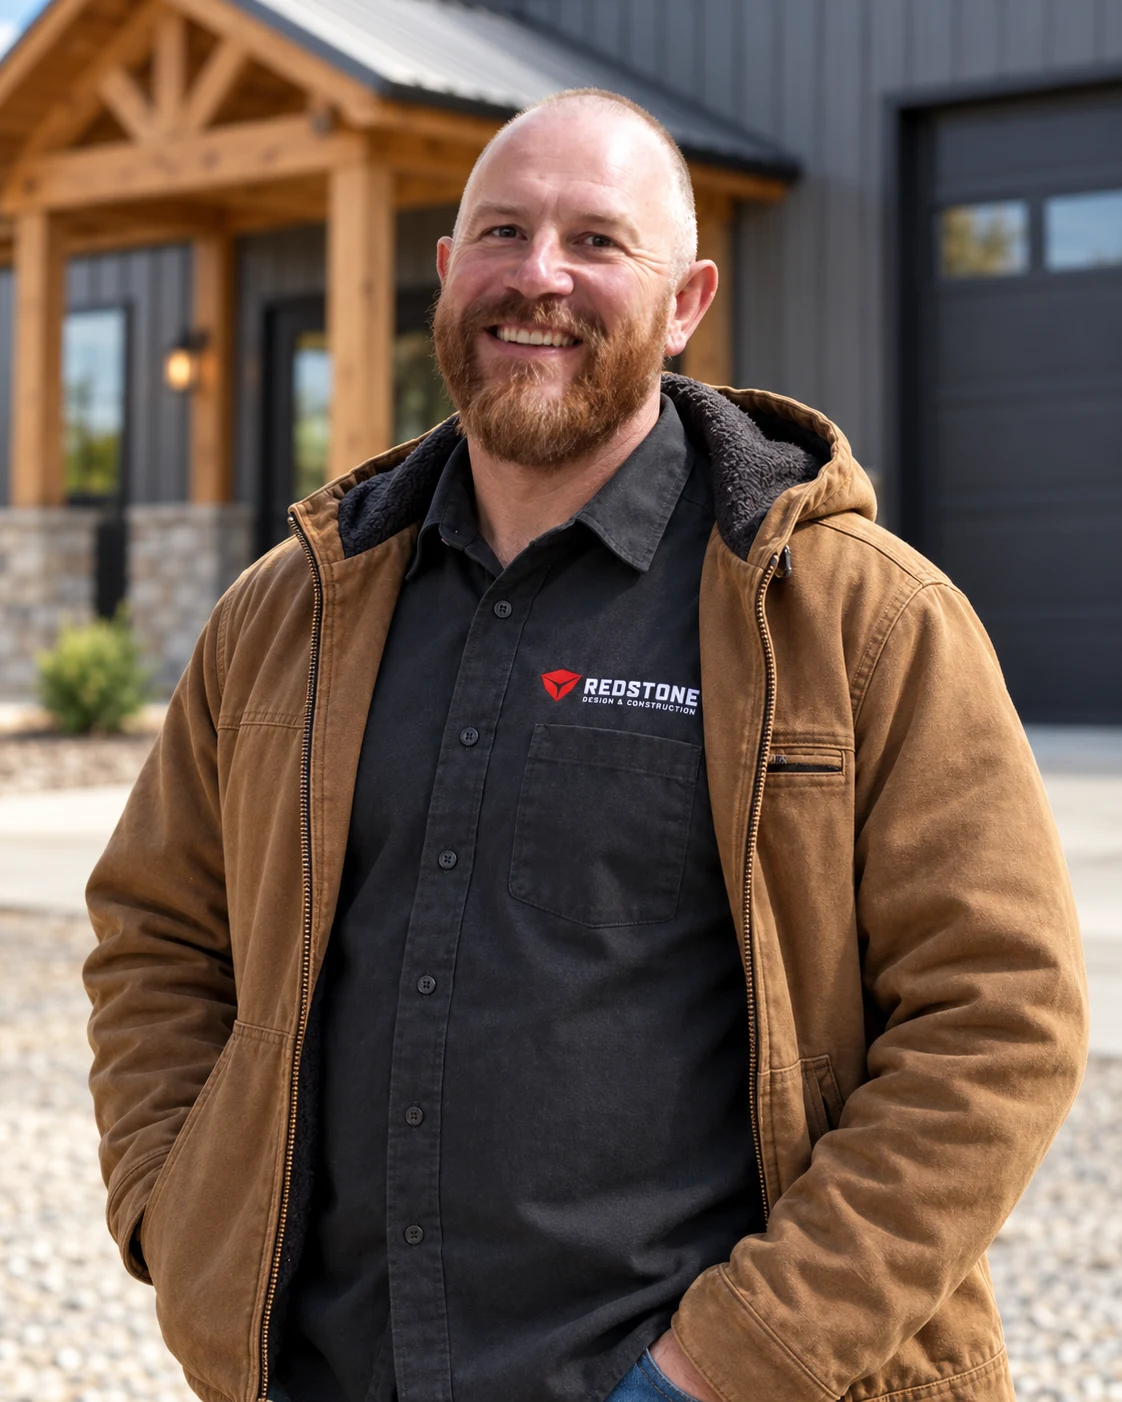
Meet Jed Egbert.
Builder. Veteran. Dad of seven.
Rooted in this community.
Jed brings twenty years of building experience to Redstone Design & Construction. He’s a general contractor with a particular love for well-built pole barns—and an interest in homes that perform as thoughtfully as they look.
From the first conversation to the last detail, your project starts with a person who calls this place home.
More about Jed ↗From “what if” to
“let’s build it.”
Make it yours.
Choose the size, doors, floor, and finish that fit your land and your plans.
See the moving parts.
Explore an itemized planning budget, with site allowances and open questions in view.
Build a real plan.
Review the property and scope with Jed before engineering, permitting, and a written proposal.
Let’s make room for it.
Start with an idea. See what changes the price. Talk it through with Jed.