Workshops & garages
Room for your tools, equipment, projects, and the overhead clearance to use them.
Start with a shop ↗
Pole barns and custom shops for the equipment, projects, and possibilities that need a little more room.
Design & price your barn ↗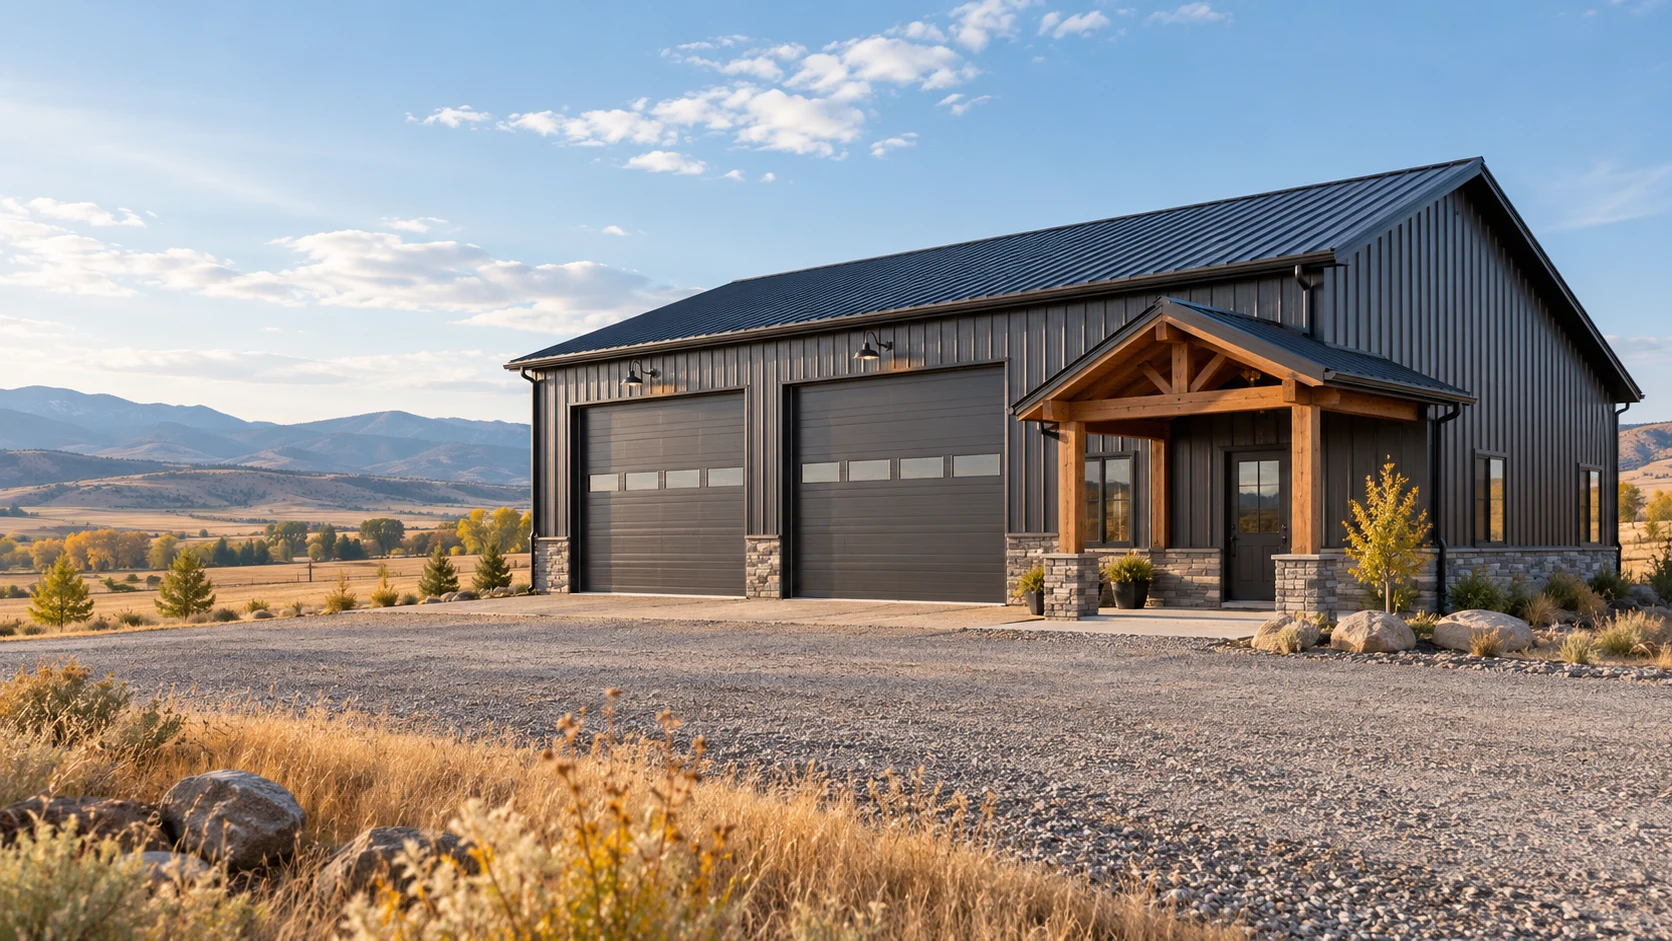
A 40 × 60 gives you 2,400 square feet to make your own. It’s a size many of Jed’s customers gravitate toward: room for a workshop, equipment, or the projects that have outgrown the garage.
Start with a 40 × 60 ↗Choose your height, floor, insulation, windows, and door locations. Every change stays visible in the planning estimate.
Dimensions describe the starting footprint, not a fixed-price package. Site work and the final scope are reviewed by Jed.Based in Ririe, Jed builds for the way eastern Idaho works and lives. The right starting point is what goes inside.
Room for your tools, equipment, projects, and the overhead clearance to use them.
Start with a shop ↗Door openings and building heights planned around the actual equipment you own.
Explore RV storage ↗Covered storage, enclosed barns, and flexible space for the next season of your property.
Explore enclosed storage ↗Post-frame construction uses a structural system of columns, trusses, and secondary framing. Building width, clear height, openings, roof loading, and the foundation all affect the assembly and the price.
We’ll start with your intended use, then work through the property, access, drainage, snow and wind requirements, and the finishes you need. The engineer and local permitting authority determine the requirements for your address.
Large arenas, living quarters, unusual spans, and complex sites need a custom scope. Call Jed to start that conversation.
Understand the cost drivers ↗The building’s size, width, height, doors, floor, insulation, and site conditions all matter. Our prototype designer shows sample itemized budgets. It is not a current supplier quote or a binding Redstone price. Final pricing follows an agreed scope and property review.
Yes, a shop can be planned for insulation and heating. The enclosure, condensation control, ventilation, electrical service, and heating system should be designed together. The prototype prices an insulation allowance; mechanical and electrical systems require separate quotes.
Requirements depend on the property jurisdiction, intended use, and project. An agricultural use does not automatically establish an exemption. Confirm the requirements with the responsible city or county before building.
Tell Jed where you plan to build. Travel, snow loading, elevation, and access can change the scope. Mountain projects require address-specific review; no county-wide load should be assumed.
Start with an idea. See what changes the price. Talk it through with Jed.